
Last updated November 21, 2026
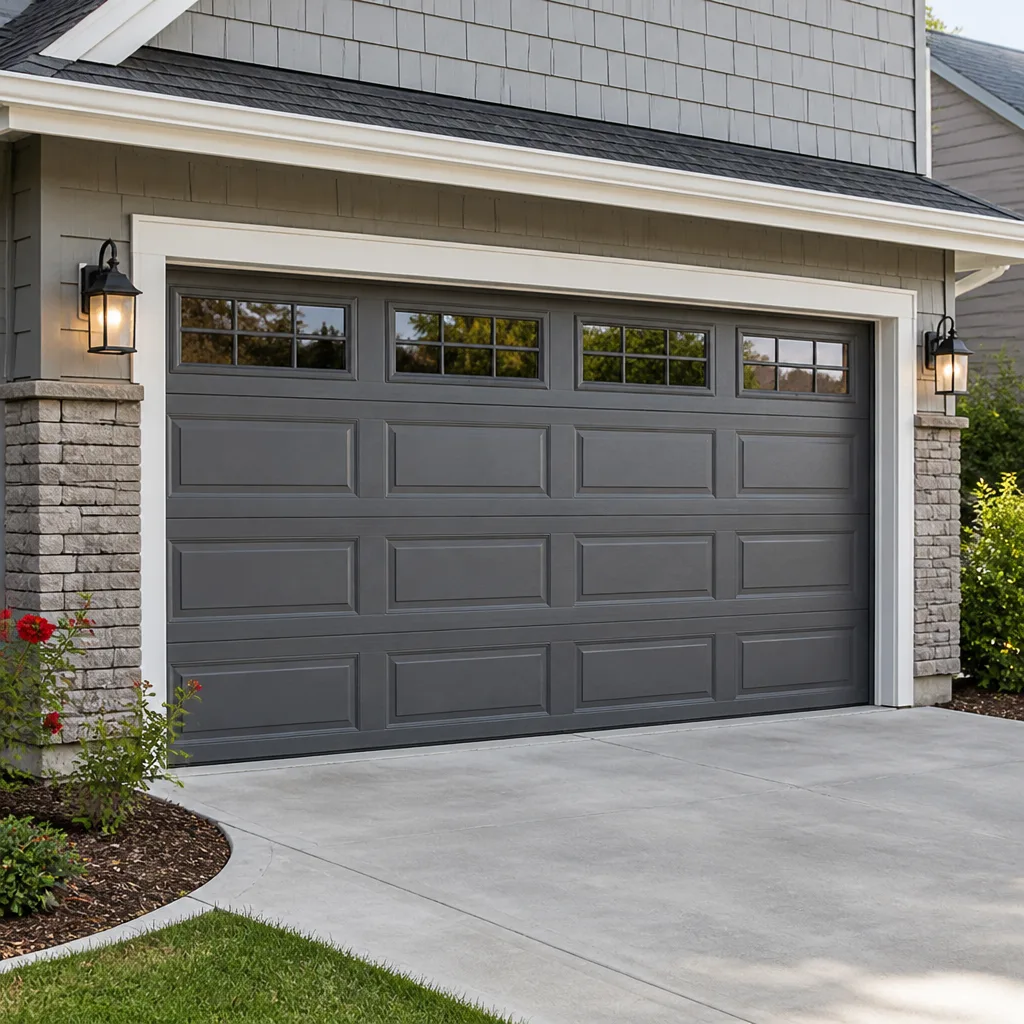 Raised-panel steel
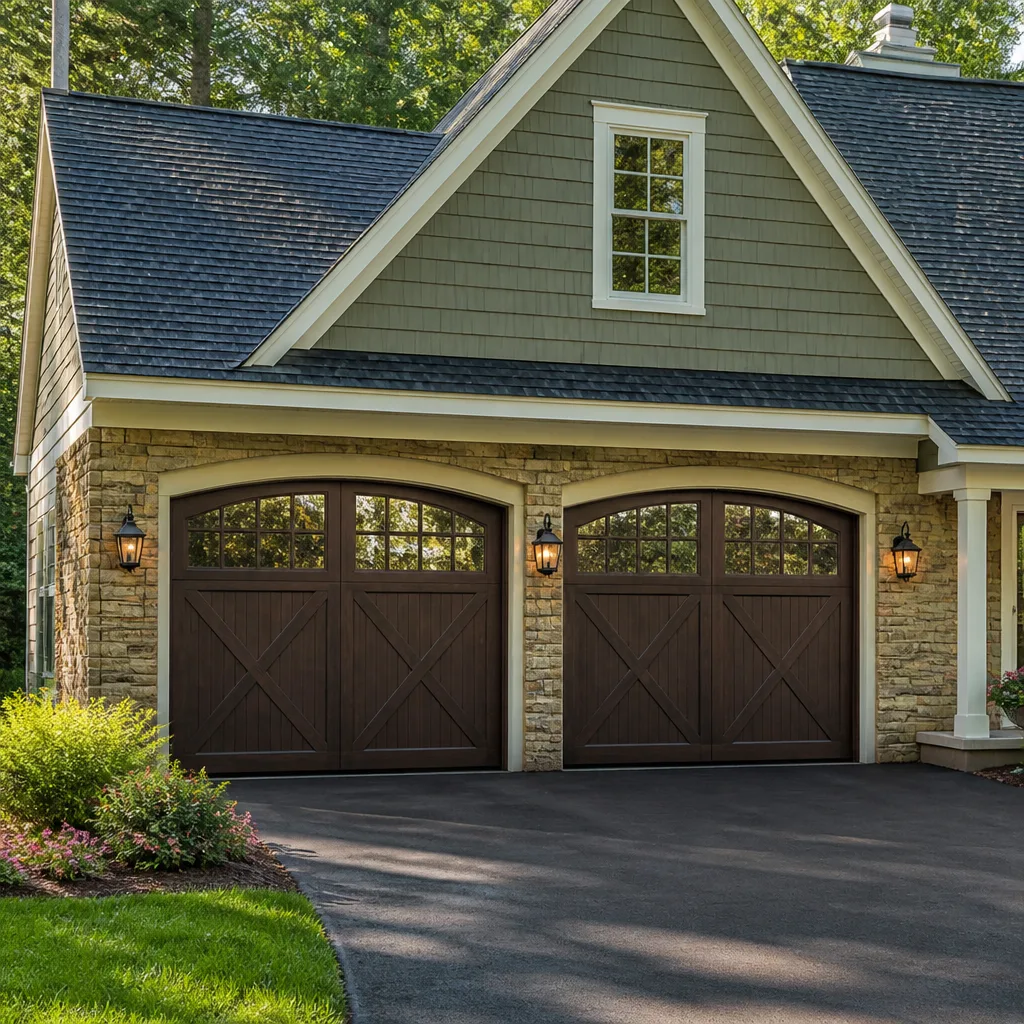 Carriage house
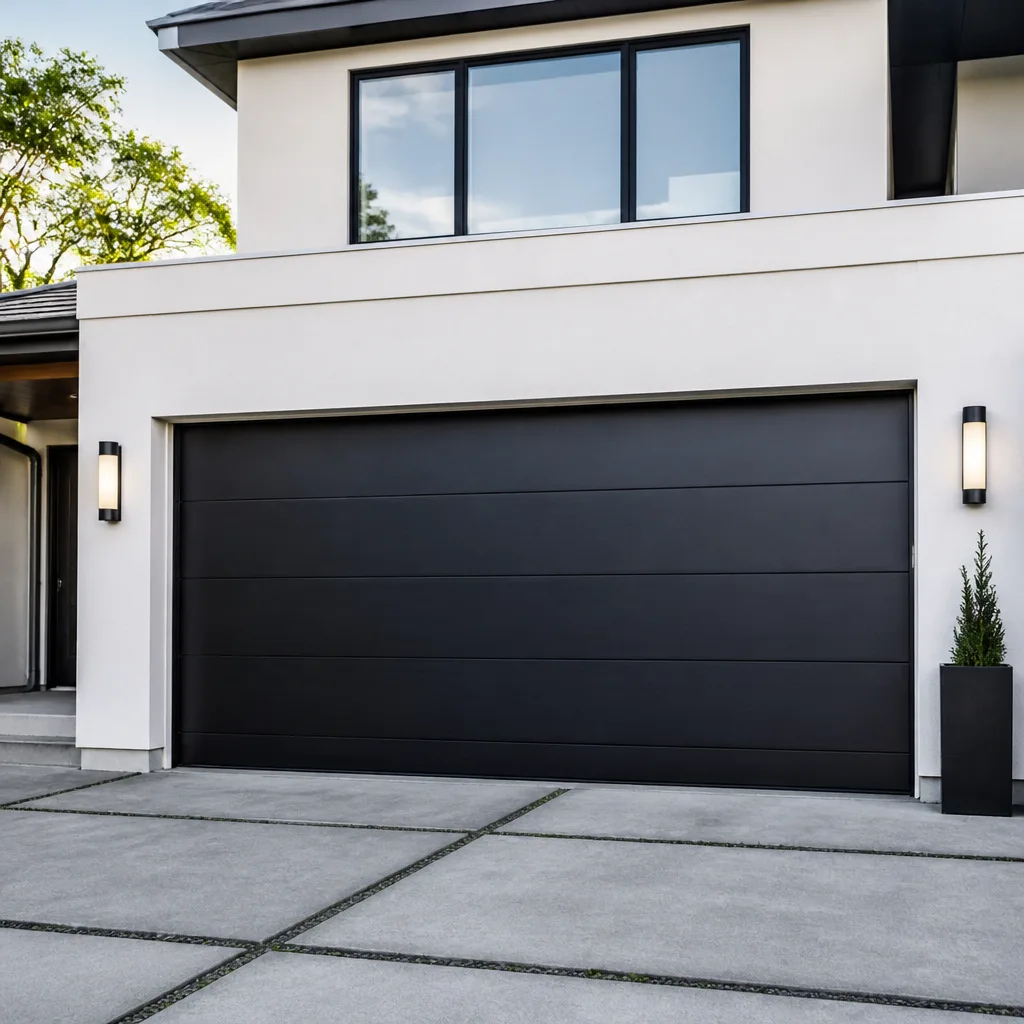 Modern flush
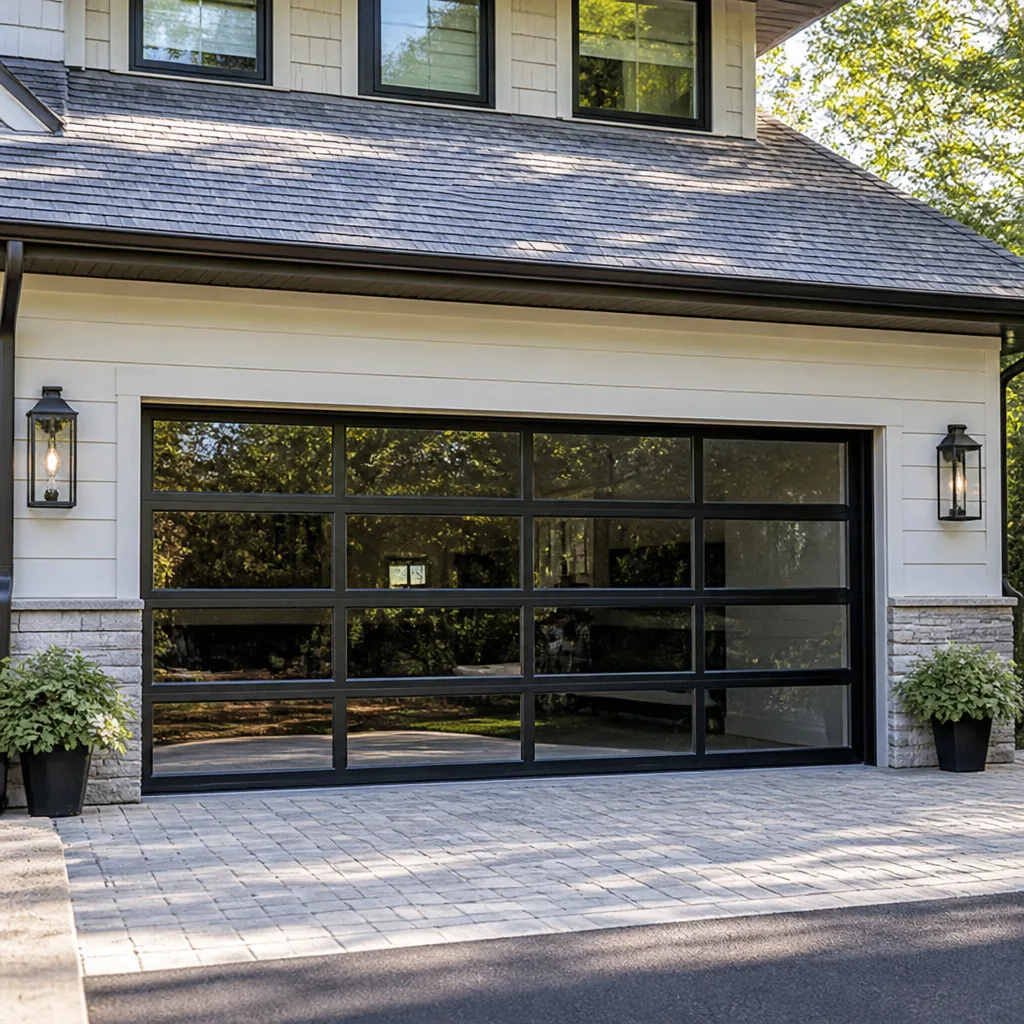 Full-view glass
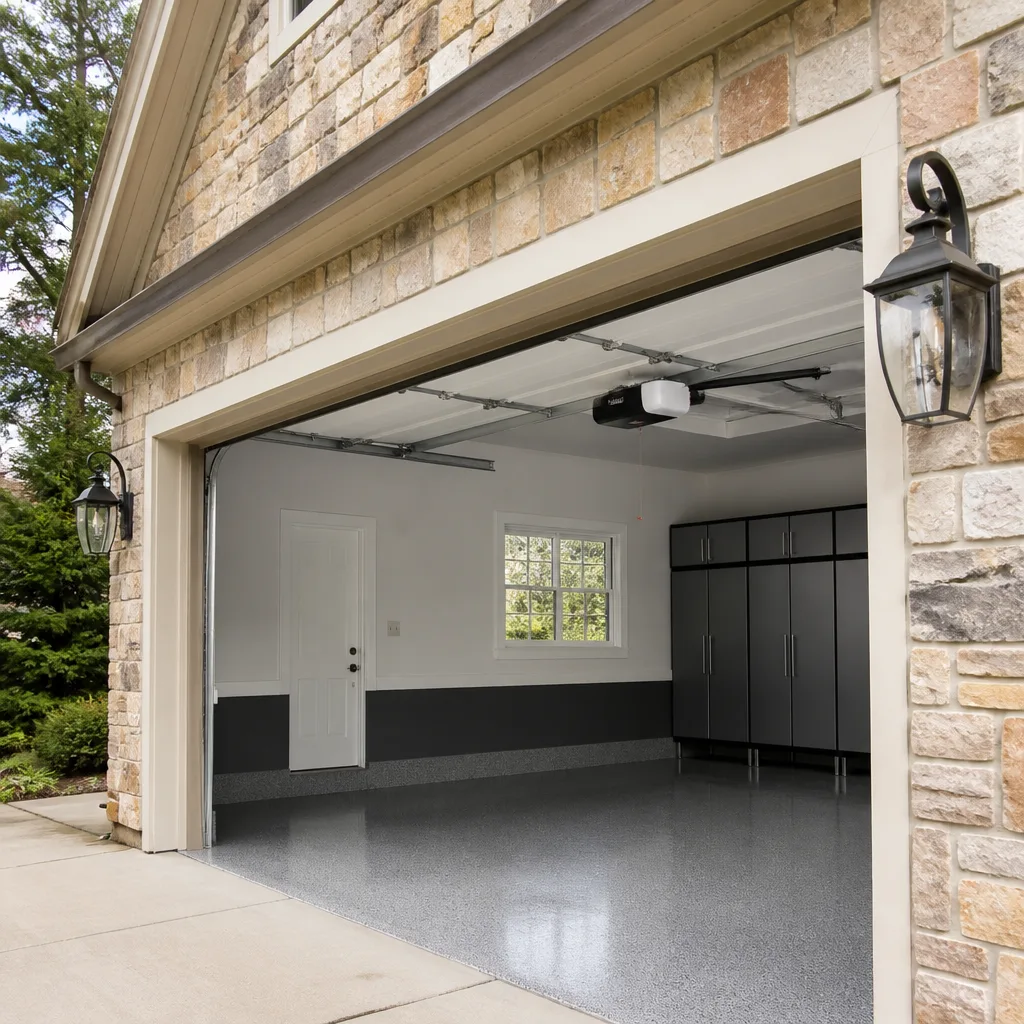 LiftMaster openers
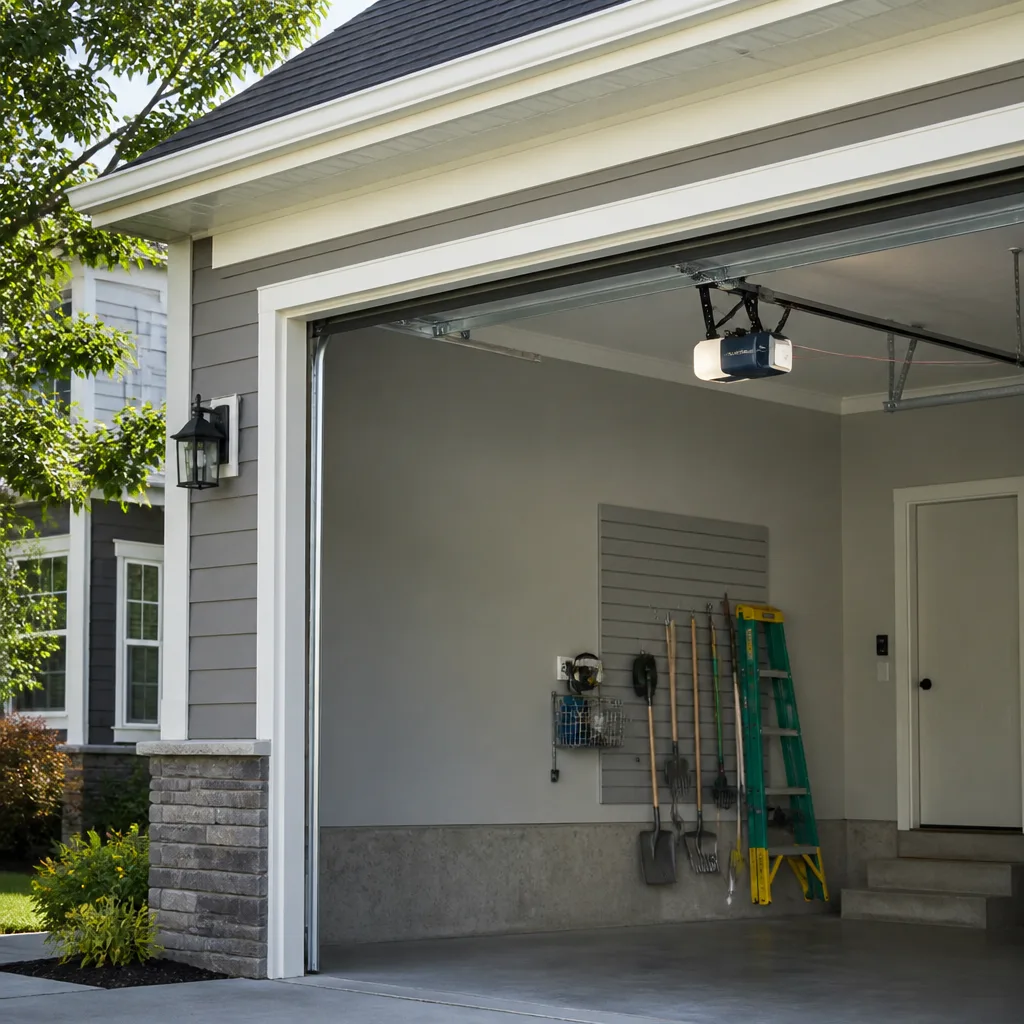 Chamberlain openers
Full 25-point door and opener safety check with every visit - springs, cables, rollers, tracks, and your LiftMaster or Chamberlain opener included
You get a price before we start. It does not change when the pro arrives.
Get your free estimateGarage Door Permits, Codes & Inspections in Rhawnhurst, PA: What You Need to Know
Most garage door work in Rhawnhurst needs no permit at all. That surprises people. The confusion runs the other way, too: homeowners assume a permit is required for a simple door swap, delay the project for weeks chasing paperwork that doesn’t exist, or worse, hire someone who cuts into a structural header without ever pulling one. The line between a repair, a like-for-like replacement and a structural modification is specific, and it matters most when you go to sell. This guide walks through which garage door projects in Philadelphia require a permit, what the code actually covers, how inspections work for a door job, and how to check whether prior work on a home you’re buying was done legally. If you’re in Rhawnhurst and thinking about a new door, this is the page to read before you sign anything.
Quick Answer
In Rhawnhurst and the rest of Philadelphia, replacing a garage door with the same size door in the same opening almost never requires a building permit. You do need one when the project changes the structure: widening or heightening the opening, altering or replacing the header, or running new electrical circuits for an opener where none existed. Spring, cable, roller, track and opener repairs are maintenance and don’t need a permit either. When in doubt, call Philadelphia’s Department of Licenses and Inspections (L&I) and ask about your specific address.
Styles & brands we work with
- Raised-panel steel
- Carriage house
- Modern flush
- Full-view glass
- LiftMaster openers
- Chamberlain openers
Table of Contents
- Repair vs. Replacement vs. Structural Modification: Where the Line Sits
- The Specific Triggers That Move a Project Into Permit Territory
- Wind Load and Energy Code Requirements for New Doors in Philadelphia County
- How to Check If Prior Garage Work Was Permitted
- What “Inspection” Actually Means for a Door Job
- Why Rhawnhurst’s Housing Stock Changes the Math
- Selling a Home With an Unpermitted Garage Modification
- A Step-by-Step Walkthrough of a Permitted Door Project
Repair vs. Replacement vs. Structural Modification: Where the Line Sits
The permit question is really a question about what part of the building you’re touching. A garage door is a hanging assembly bolted to a frame. The frame is structure. Keep your work on the door side of that line and you’re in maintenance territory. Cross into the frame and you’re doing construction.
Here’s how the three categories break down in practice:
- Repair: Replacing torsion or extension springs, cables, rollers, hinges, bearings, panels or the opener. The opening stays the same size and the structure is untouched. No permit.
- Like-for-like replacement: Pulling out a 16×7 door and putting in a new 16×7 door in the same opening, same tracks, same hardware footprint. This is treated as a replacement of a component, not an alteration of the structure. In Philadelphia, this typically does not require a permit, but confirm with L&I for your address.
- Structural modification: Widening the opening, raising the header, cutting a new opening, or adding a beam where none existed. This changes the load path of the wall. It requires a permit and, in most cases, a stamped drawing from a licensed engineer.
We see the confusion most often on the replacement side: a homeowner with a 1970s Rhawnhurst garage wants a modern door in the same hole, hears “permit” from a neighbor, and stalls for a month. Or the opposite: someone hires a handyman to widen the opening for a wider door and never asks whether the header can carry the new span. The second scenario is the expensive one, both financially and legally. If the job involves anything structural, it’s garage door installation work that belongs with a professional who knows what the code requires.
The Specific Triggers That Move a Project Into Permit Territory
The triggers are narrow and specific. In our experience, most Rhawnhurst garage door jobs fall into the no-permit bucket. The ones that don’t are easy to spot once you know what to look for.
- Widening or heightening the opening. Any change to the rough opening dimensions means cutting the header and reframing. That’s structural. Always a permit.
- Replacing or altering the structural header. The header is the beam above the opening. If it’s rotted, undersized, or needs to come out to fit a taller door, it’s a structural change and needs an engineer’s sign-off.
- New electrical circuits for an opener. A like-for-like opener swap on an existing circuit is a swap. Running a new dedicated 120V circuit from the panel to the ceiling is electrical work. It requires an electrical permit, and in Philadelphia that means a licensed electrician pulls it. If your opener has never had power, you’re in this bucket.
- Converting a garage into living space. This falls outside the scope here, but it comes up in Rhawnhurst frequently where people enclose garages into bedrooms or offices. It’s a full change-of-use permit and inspection, not a door job.
- New construction of a detached garage or an addition. Anything attached to the ground for the first time is new construction and needs a permit.
Everything else – springs, cables, tracks, rollers, panels, openers on existing power, weatherstripping, painting – is maintenance. Our team handles those in a single visit, which is why garage door repair in Rhawnhurst rarely involves a trip to the permit office. If the door is beyond saving and the opening is staying put, the job still doesn’t need a permit, but it does need a proper measure and scheduled install.
Wind Load and Energy Code Requirements for New Doors in Philadelphia County
New door installations in Philadelphia County are subject to the wind-load and energy provisions of the Pennsylvania Uniform Construction Code, which adopts the International Residential Code with local amendments. You won’t usually be asked to prove compliance for a like-for-like swap, but you will for any permitted project, and the door you choose has to meet those requirements.
What that means practically:
- Wind load rating. Doors are rated by design pressure (DP). Philadelphia isn’t a hurricane-zone market, so a standard residential door typically meets the imposed load, but the manufacturer’s rating has to match or exceed the calculated pressure for the installation. For a normal Rhawnhurst garage, this is a check the installer does, not a callback to the manufacturer.
- Insulation and U-factor. If the garage door separates conditioned space from unconditioned space – for example, an attached garage under a living area – the energy code applies. Insulating the door with a rated panel is the straightforward fix. Most attached-garage doors in Rhawnhurst benefit from insulation regardless of code, because Northeast Philly winters are cold enough to make an uninsulated steel door radiate cold into the adjacent room.
- Glazing. If the door has windows, any glass has to be the rated kind for the location. This matters more than people expect; a single-pane window in a garage door is a heat sink and a hazard in a shear-zone installation.
Most brands we install have published ratings for exactly this step. When we spec a LiftMaster-compatible door for a Rhawnhurst home, we’re matching the panel’s rating to the rough opening and the wall above it. When we spec a Raynor or a Wayne Dalton, same process. The brand doesn’t change the code check; the opening does.
How to Check If Prior Garage Work Was Permitted
If you’re buying a Rhawnhurst home, or you’ve just bought one, checking the permit history on the garage is one of the smarter 15 minutes you can spend before closing. Philadelphia’s L&I maintains an online permit portal – eCLIPSE – where you can pull permit records by address.
The steps look like this:
- Go to the City of Philadelphia’s eCLIPSE portal (search “Philadelphia eCLIPSE permit” – L&I’s own site walks you through it).
- Enter the property address including the ZIP code. Use the exact street spelling on the deed; a misspelling on the historical record is the single most common reason records don’t turn up.
- Filter by permit type or look at the full history. Garage-related permits will be labeled as such, and any structural work will show as a building permit with an associated plan review.
- Look for a “final inspection” or “certificate of occupancy” line on each permit. Open permits (pulled but never closed out) are a red flag on any property, garage or otherwise.
- If nothing turns up but you see clear evidence of a modified opening – a different door width than neighboring homes, a header that looks newer than the wall, an opener circuit run through a freshly cut hole – ask the seller for documentation before you sign.
A permitted job leaves a paper trail. An unpermitted one leaves a gap, and that gap becomes your problem at sale time. This is where we’ve seen homeowners get stuck: the door was replaced years ago, but the opening was widened, and the record shows nothing. The fix isn’t dramatic, but it takes time and money to sort out before a title company will sign off.
What “Inspection” Actually Means for a Door Job
“Inspection” is one of those words that means two different things depending on who says it. For a door job, it rarely means a municipal inspector visiting your property.
- Municipal inspection: A Philadelphia L&I inspector visits after a permitted project. This happens with structural modifications, new circuits and new construction, not with like-for-like door replacements. They’re checking that the work matches the approved plan – not the finish quality of the door.
- Third-party inspection: A private inspector for pre-purchase or insurance purposes. If you’re buying a home with an unusual garage setup, or an insurance carrier has questions, this is a paid independent assessment. Rare for a standard Rhawnhurst garage.
- Installation walkthrough: The one most people actually encounter. After an install or a repair, our technician runs the door through its full cycle, checks balance, confirms the safety reverse and photo-eye function on the opener, and shows the homeowner the manual release. This isn’t an “inspection” in a legal sense, but it’s the quality check that keeps the door running straight for years.
For repair work – springs, cables, opener repair – there’s no inspection step at all. Your visit ends when the door runs correctly and the safety features check out. If a municipal inspector is part of your project, that only happens because a permit was pulled, and the permit was pulled because the work goes beyond a simple swap.
Why Rhawnhurst’s Housing Stock Changes the Math
Rhawnhurst sits in Northeast Philadelphia, and the housing stock here has its own logic. A lot of the homes are rowhouses and twins from the mid-20th century, often with detached or semi-detached garages out back on a shared alley, and a fair number have integrated garages under the main floor. The door openings are usually standard, but the frames around them aren’t always.
What that means for permit questions:
- Standard openings, standard doors. Most Rhawnhurst garages were built with a 16×7 or 9×7 opening. A like-for-like replacement keeps you out of permit territory because there’s nothing structural to change.
- Older framing around the opening. Rhawnhurst garages that predate modern lumber sizing sometimes have headers that were built to different proportions. If your replacement door is a different weight class than the original (say, an insulated door in place of a hollow steel one), the framing may or may not be adequate. The door swap itself doesn’t need a permit, but the framing check should happen before the install.
- Alley-facing garages with low clearances. Many Rhawnhurst garages open onto alleys, and clearances are tight. If you’re changing door height, you’re changing the opening, and that’s a permit.
- Cold winters. Rhawnhurst winters are hard on doors – metal panels contract and warp, torsion springs fatigue faster in cold cycles, and the rubber seal along the bottom cracks by year seven or eight. Insulated doors, which most brands we install make, handle it better than the hollow steel originals did. This is a performance consideration, not a code one.
The housing stock in Rhawnhurst means most jobs stay on the simple side, but the older buildings also mean that when something unexpected shows up – a rotten header, a frame out of square, a garage that was enclosed at some point and reopened – the work crosses into permit territory fast. Our technicians have up to 14 years of experience reading these buildings and will tell you straight when a job is repair-only and when it needs a permit.
Selling a Home With an Unpermitted Garage Modification
This is where permit history stops being paperwork and starts being money. When you sell a Rhawnhurst home, your buyer’s title company and their inspector will both look at the garage. If the door or the opening shows signs of modification that doesn’t match the record, expect one of three outcomes.
- The buyer asks you to demonstrate compliance. You produce the permit and the final inspection record, and the issue goes away. This is the clean outcome.
- The buyer asks for a price reduction to cover retrospective permitting. Retroactive permits exist in Philadelphia, but they require a plan review, potentially an engineer’s sign-off, and a site inspection. The cost and time add up.
- The lender flags it. Some mortgage products require that all structural work on a property be permitted. An unpermitted structural modification can stall a closing even if the buyer is fine with it.
The line between repair and modification is the whole issue. Replacing springs, replacing the door, adding an opener – none of that ever comes up at sale. Widening the opening or altering the header, even if it was done neatly and looks fine, does. If you’re getting ready to sell and you’re not sure which side of the line your garage sits on, this is a good moment to check the record through L&I’s portal rather than be surprised by it three weeks before closing.
A Step-by-Step Walkthrough of a Permitted Door Project
If your project does need a permit, here’s what the process looks like from start to finish. This is the sequence for a structural modification; a like-for-like replacement skips most of it.
- Confirm the permit requirement with L&I. Call Philadelphia’s Department of Licenses and Inspections with your address and a description of the work. They’ll tell you what you need before you start.
- Get drawings. Structural work requires stamped drawings from a licensed engineer. This isn’t a sketch from the installer; it’s a plan review submission with the engineer’s seal on it.
- Submit the permit application. Plan review takes weeks, not days. Build the schedule around it.
- Get the permit. Work cannot start before the permit is issued. If a contractor offers to start while paperwork is pending, that’s a problem.
- Do the work. The structural work is done first, then the door goes in. Inspection is scheduled after the work is complete.
- Pass the inspection. An L&I inspector visits, confirms the work matches the approved plan, and closes the permit.
- Keep the record. The permit and inspection record are part of your home’s history now. They’re what your buyer’s title company will find when they look.
For a repair or like-for-like replacement, the brief version looks different: measure the opening, order the door, schedule the install, install in one visit, walk the homeowner through the safety features. Same door, same day. If you’re dealing with a broken door right now, that’s garage door repair work, not a permit project.
Common Mistakes to Avoid
- Assuming every door replacement needs a permit. It usually doesn’t, and treating it like one adds weeks and money to a project that could be done this week. Call L&I, describe the job, and let them tell you before you start planning.
- Widening the opening without checking the header. The header above a garage opening carries load from the wall above it. A wider or taller opening means a longer span and, usually, a bigger or engineered beam. Skipping this step creates a structural problem that gets discovered at sale.
- Running a new opener circuit without an electrical permit. If the garage has never had a powered opener, the wiring is a new circuit. That’s electrician work and permits with L&I. Having an installer run a line off an existing outlet instead of a dedicated circuit is a related mistake – it’s common and it isn’t correct.
- Not pulling the permit record on a home you’re buying. Fifteen minutes on eCLIPSE could save a renegotiation, a delay or a price reduction. Ask the seller for documentation on any garage modification.
- Hiring a generalist for a structural door change. A handyman can swap a door. A structural modification to the opening needs a licensed contractor with plan review and the ability to pull the permit. A dedicated garage door specialist is the right call for the door portion; the structural side needs the engineer.
- Confusing a sprung door with a structural problem. A broken torsion spring is the most common failure on any door. It’s a safety-critical repair, but it’s not a permit issue. Don’t mistake it for one.
- Doing the install while the permit is still open. If the permit was pulled but not yet issued, the work has to wait. An install done ahead of the permit is a compliance problem that can’t be fixed after the fact.
See the difference
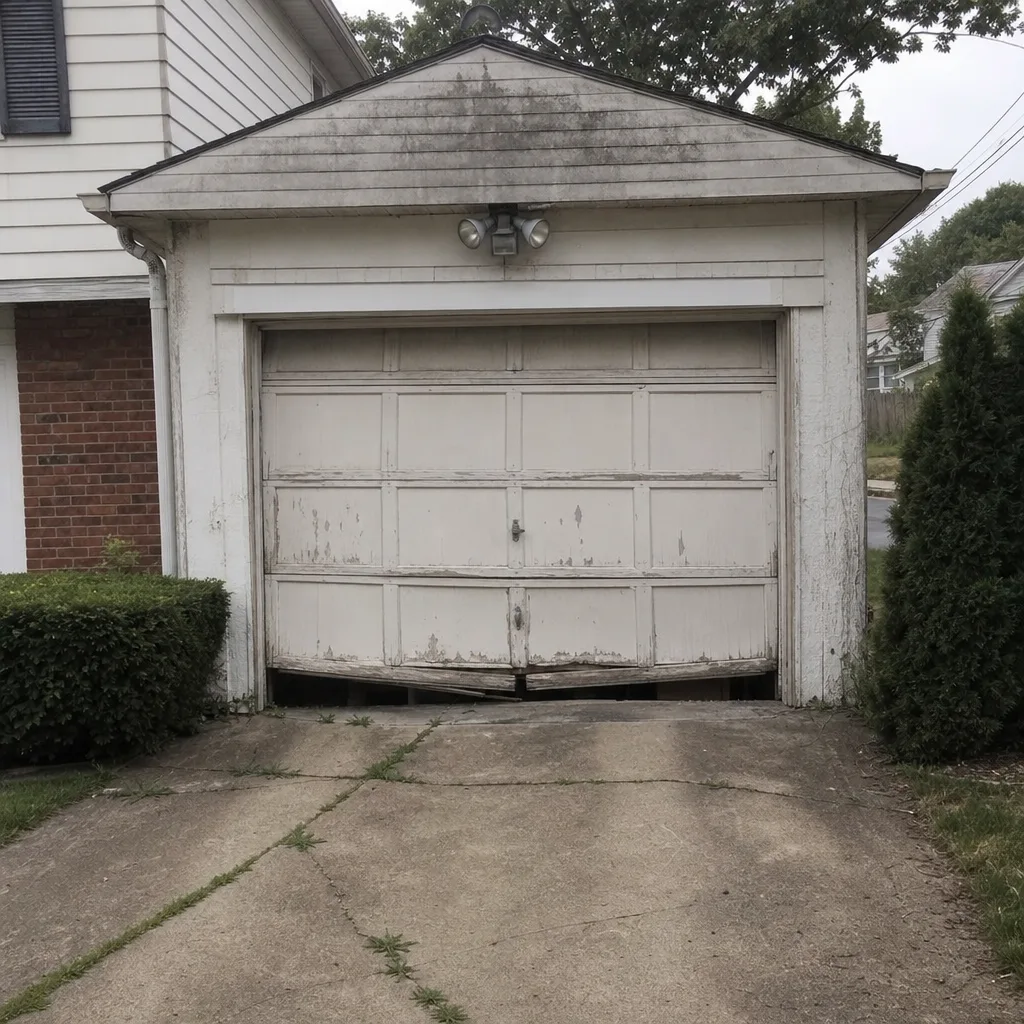 Before
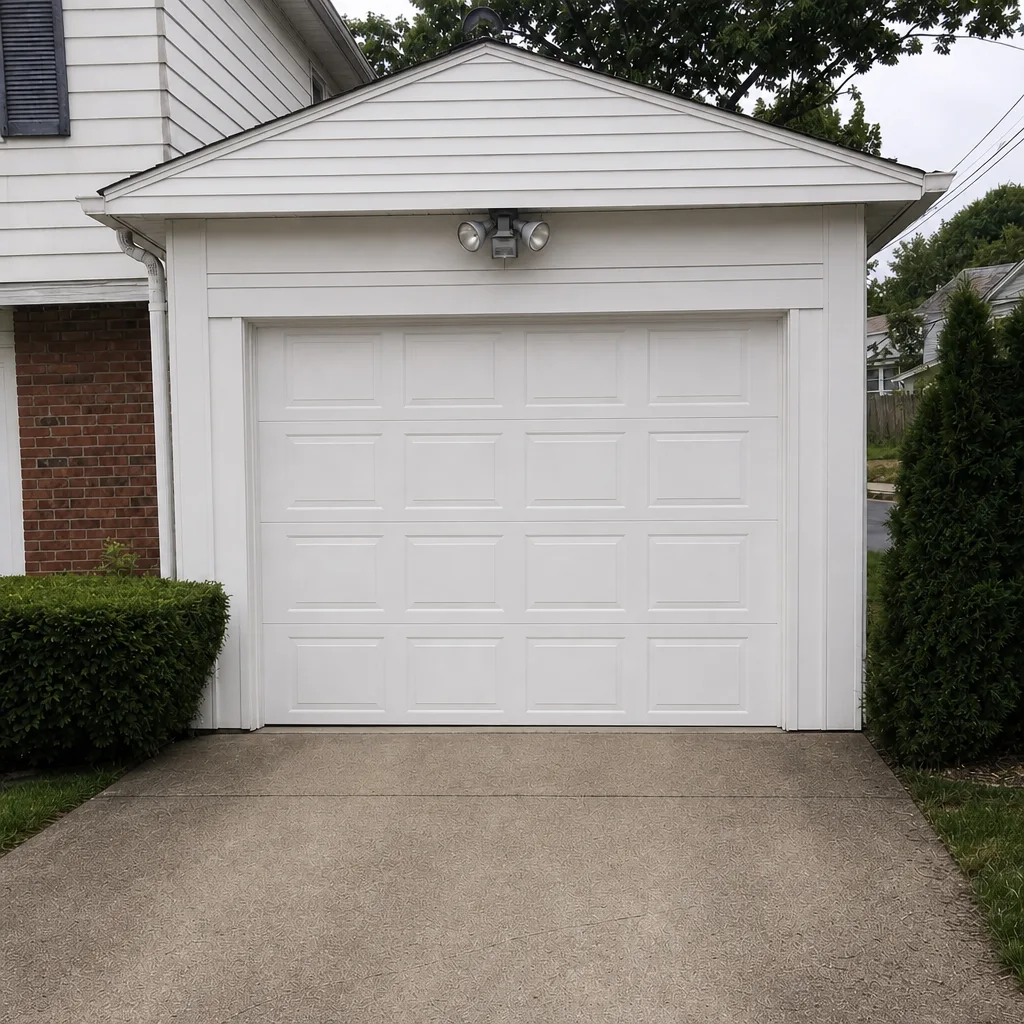 After
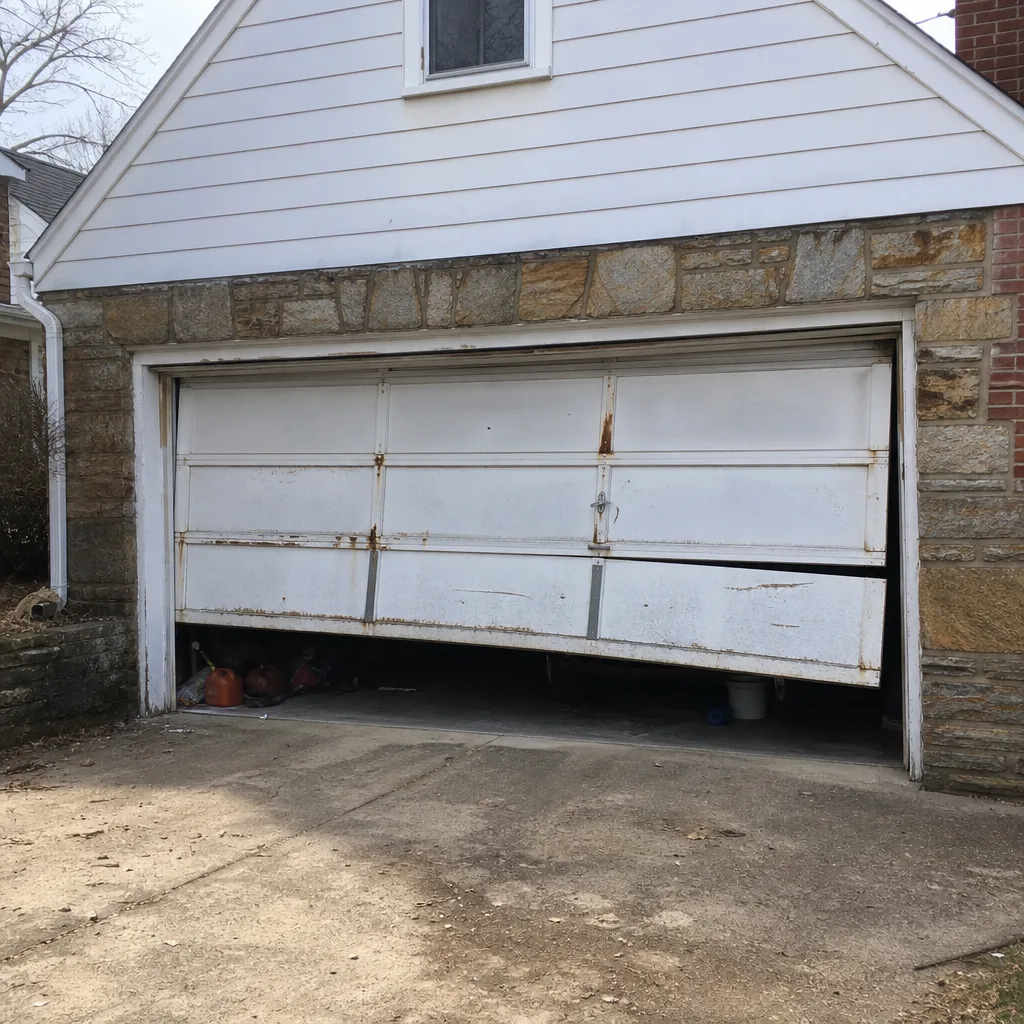 Before
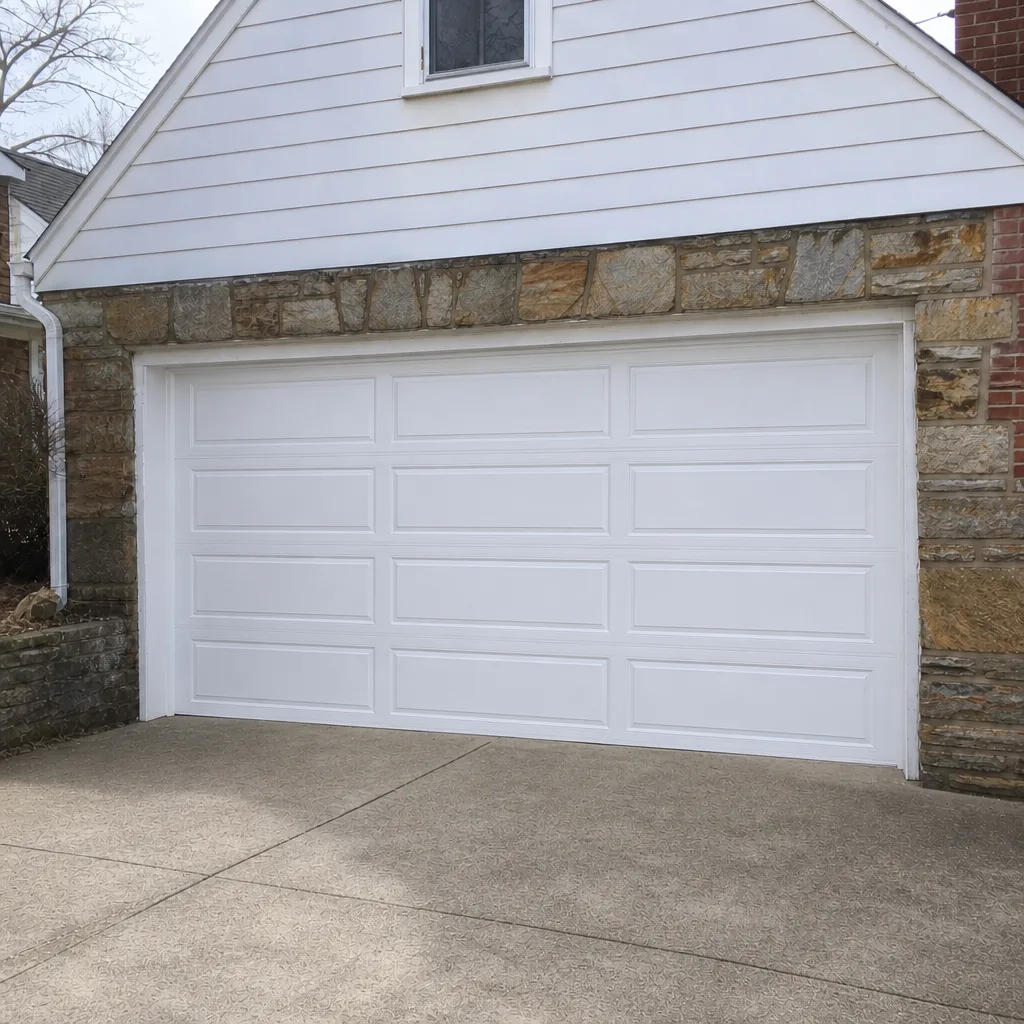 After
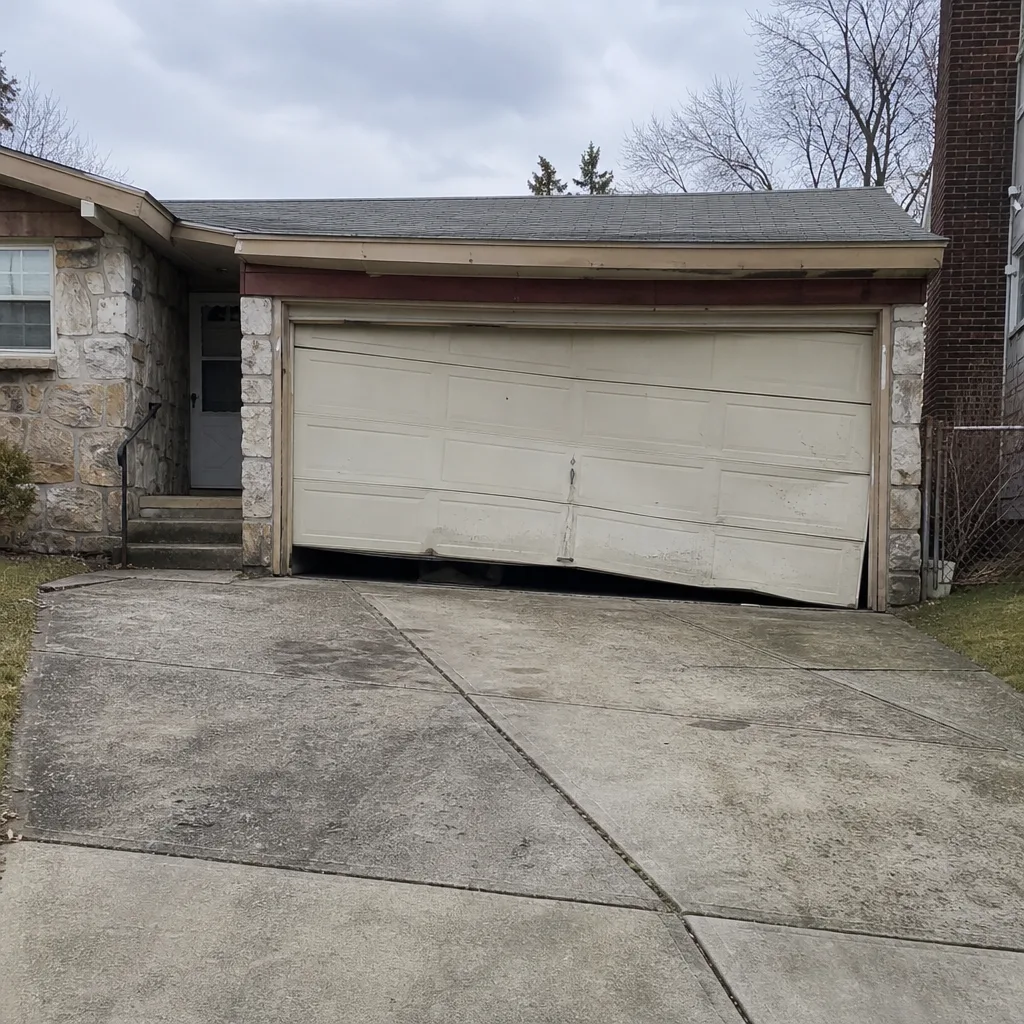 Before
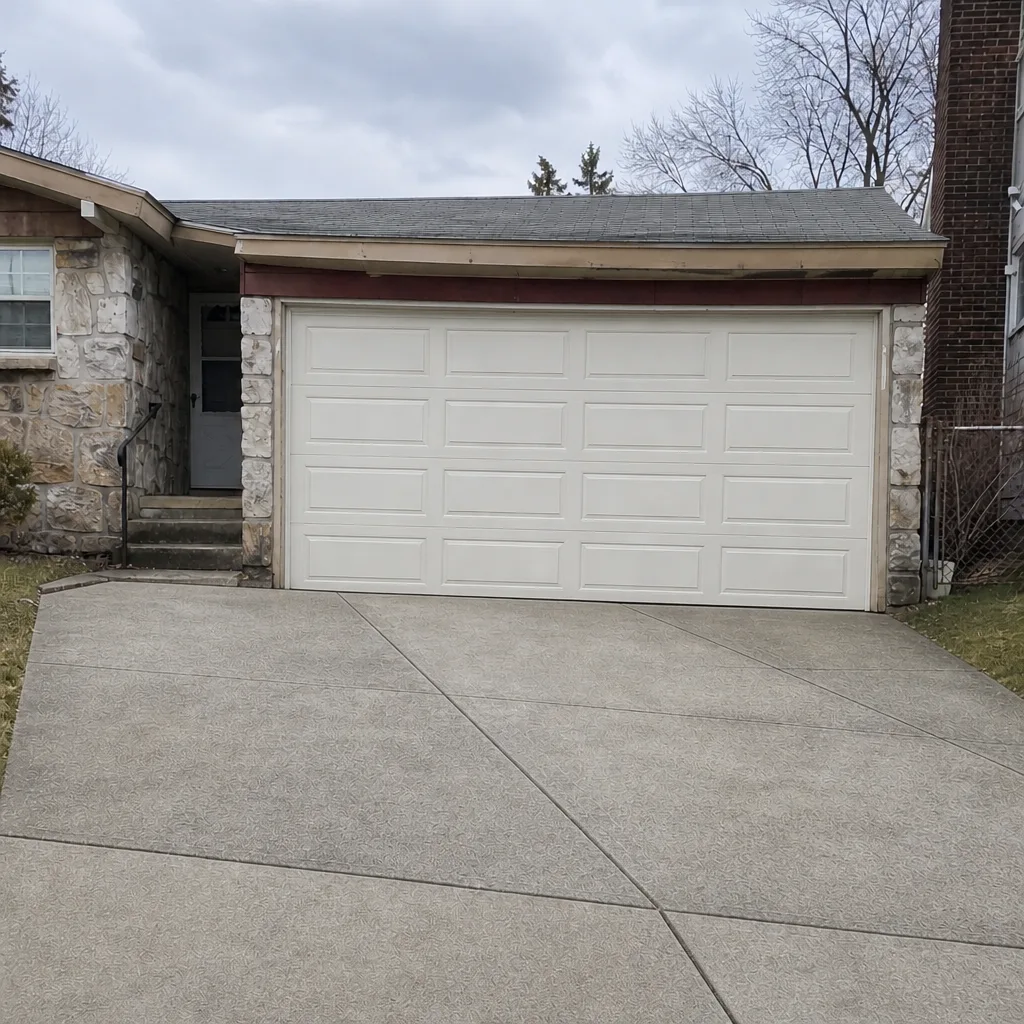 After
When to Call a Professional
Call us when the work touches the torsion spring, the cables, the opener or the door as a unit. Springs are a safety issue, not just a repair; a torsion spring under full tension can cause serious injury if you try to handle it yourself, and the same goes for the cables. If the door is off its tracks, stuck open or stuck closed, that’s an emergency call, and we treat it as one. If your opener has stopped responding and you’re not sure whether it’s the motor, the photo-eye or the wall button, we diagnose it in one visit. If the door is beyond saving and you’re weighing a replacement, we measure the opening, confirm whether a permit is required for your case, and quote the job in writing before any work starts. Garage Door Repair Rhawnhurst offers free estimates in Rhawnhurst. Call (877) 492-3530. We answer 24/7. Fast dispatch from 7am to 7pm, Sunday through Friday.
Frequently Asked Questions
No, in most cases. A like-for-like replacement – the same size door in the same opening – does not require a building permit in Philadelphia, because you’re not modifying structure. You do need a permit if the opening is changing size, the header is being altered, or a new electrical circuit is being run for an opener. Call L&I with your address to confirm. If you’re ready to schedule, call (877) 492-3530; estimates are free.
A repair replaces moving parts on the door itself – springs, cables, rollers, panels, tracks, opener – with the opening untouched. A structural modification changes the opening itself: widening it, raising it, or altering the header above it. A repair doesn’t need a permit. A structural modification does, and it needs stamped drawings. When in doubt, the test is simple: is the frame of the opening changing? If yes, it’s structural.
Use Philadelphia’s eCLIPSE permit portal through L&I’s website. Enter the property address with ZIP code and look for garage-related building permits. Check that each one has a final inspection or certificate of occupancy line – an open permit is a red flag. If the opening looks modified but no record exists, ask the seller for documentation before you close. Call (877) 492-3530 if you want a professional read on what you’re seeing; we do free estimates.
Yes, for most standard repairs. Springs, cables, rollers, openers and panel replacements are handled in a single visit for most jobs. We keep the schedule tight on purpose, which is why we’re a dedicated garage door specialist rather than a general handyman outfit. Call (877) 492-3530. We answer 24/7. Fast dispatch from 7am to 7pm, Sunday through Friday.
No. The price you agree to before work starts is the price on the invoice. We give a written estimate that sets the final number, and the work happens under that number. If something unexpected turns up during the job – a broken bracket, a cable about to go, framing that needs attention – we stop and quote the additional work before touching it. Call (877) 492-3530; estimates are free.
Yes. The local pro who performs the work is licensed and insured as the state requires, and every job is done by a technician focused exclusively on garage door systems. Our technicians have up to 14 years of experience on the full range of door and opener brands, from Wayne Dalton and Craftsman to Raynor and LiftMaster. For a written estimate on your Rhawnhurst door, call (877) 492-3530.
The Bottom Line
Permit rules for garage doors in Rhawnhurst come down to one question: are you touching structure? A spring repair, an opener swap or a like-for-like door replacement doesn’t need a permit. Widening an opening, altering a header or running new electrical wiring does. That’s the entire rule, and knowing it saves you time on the simple jobs and protects you on the complex ones. When you’re buying a Rhawnhurst home, spend 15 minutes on L&I’s portal before you sign. When a job touches the torsion spring, the cable or the opening itself, call a specialist. Our team handles Rhawnhurst garage doors from the spring up to the install, and every estimate is free and in writing.
Written by the team at Garage Door Repair Rhawnhurst.